
Kanakia Valley Panvel – Prime Riverside Living
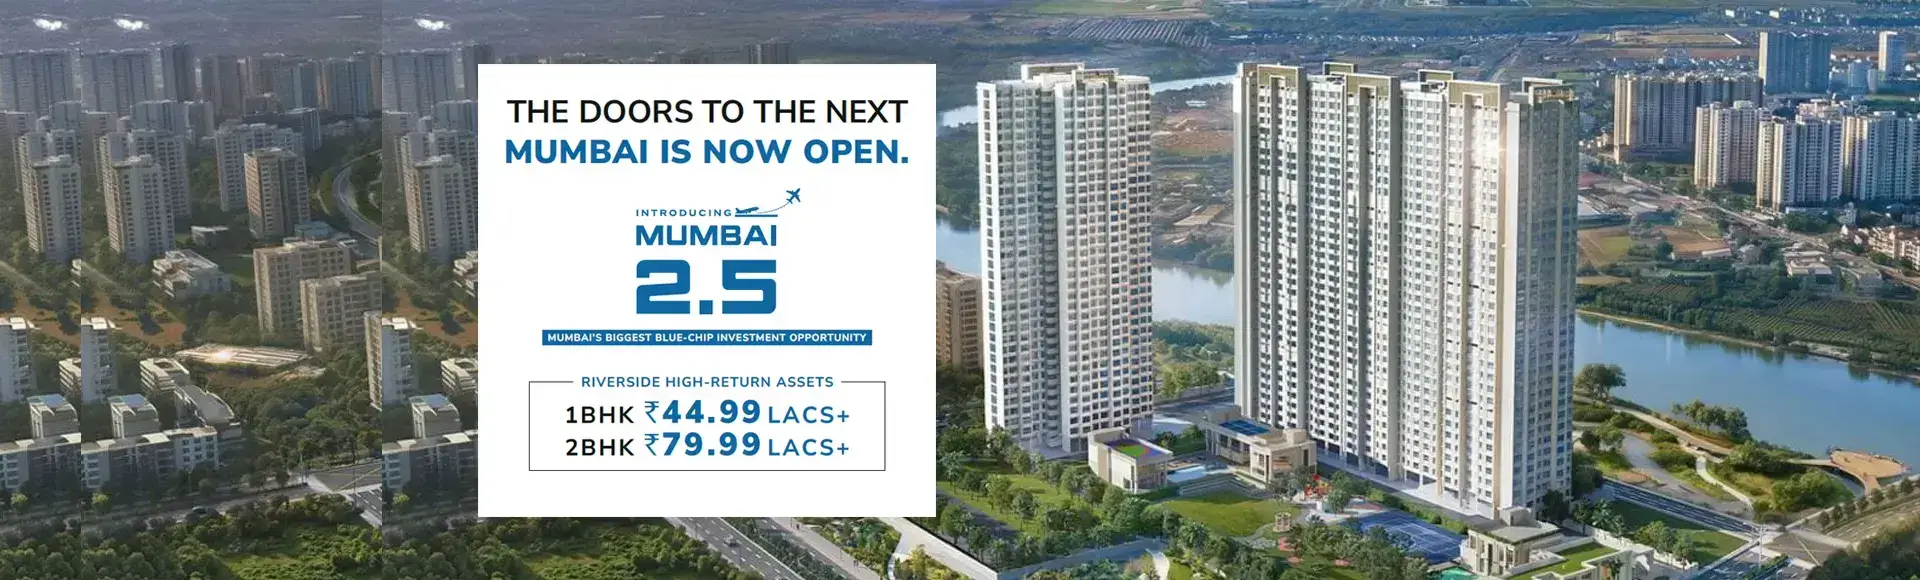
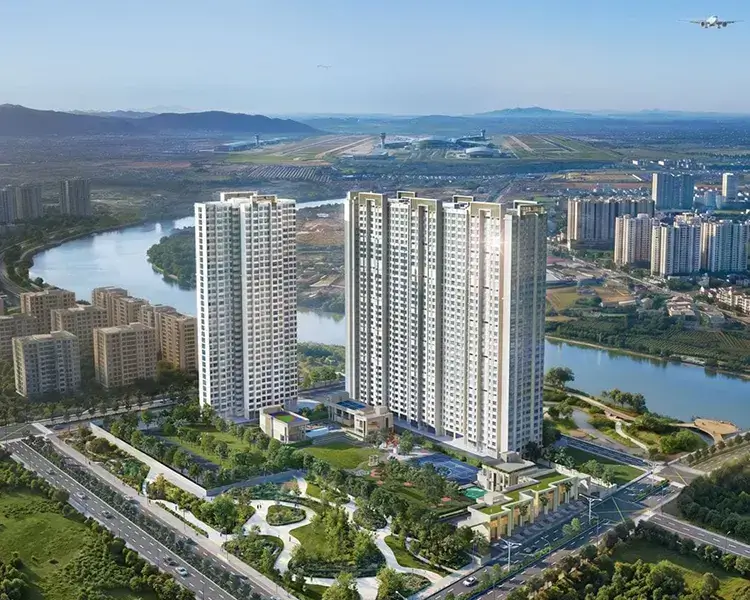
Mumbai 2.5 panvel brings together contemporary residences, thoughtful architecture, and a lifestyle shaped around comfort. Set in the fast-growing Panvel belt, the development offers well-planned 1 & 2 BHK homes with modern spaces, landscaped surroundings, recreation zones, and everyday conveniences. Its positioning within the emerging growth corridor adds another layer of appeal for families and long-term buyers. With connectivity to major roads, rail networks, business districts, and the airport ecosystem, residents can enjoy a practical balance between city access and a calmer residential setting. The vision combines refined design, functional planning, community living, and lifestyle amenities to create homes suited to modern urban aspirations.
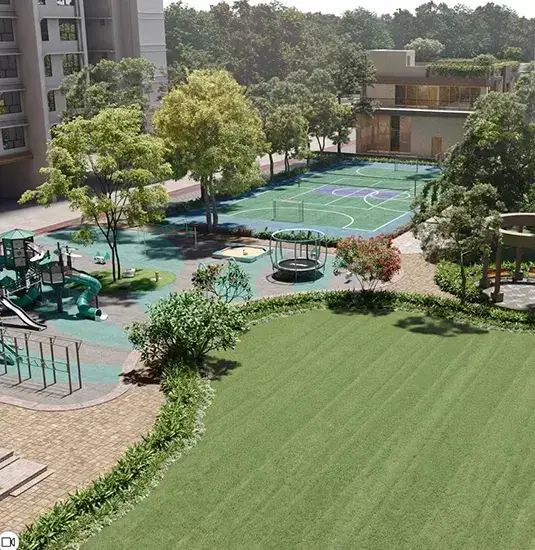
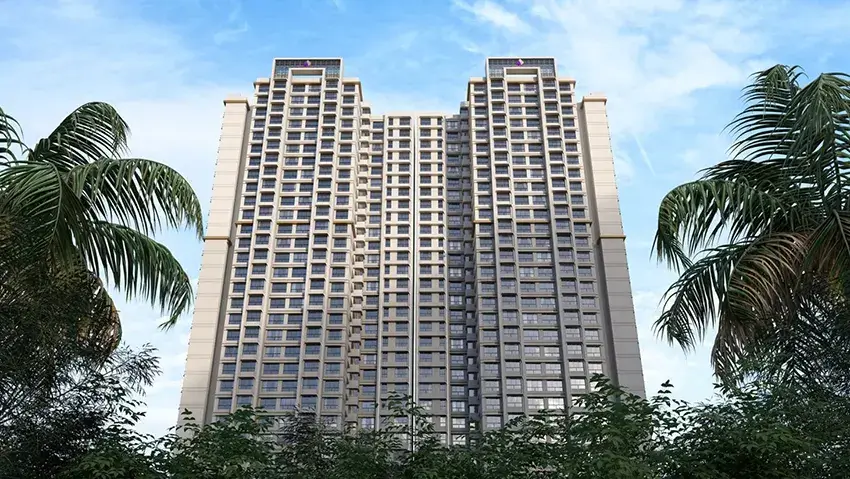
Kanakia Panvel is planned as a contemporary residential address where architecture and lifestyle work naturally together. Spacious layouts, wellness facilities, green open areas, children's recreation spaces, indoor activities, and social zones create a setting for relaxed family living. The development is positioned to benefit from Panvel's infrastructure-led transformation, including major highways, rail connectivity, Atal Setu, and the Navi Mumbai International Airport. Panvel Mumbai 2.5 represents the larger growth narrative around this emerging residential corridor, while the established credentials of Kanakia Group add confidence to the address. The result is a modern community designed for both everyday comfort and future value.
Project Information
 Developer
:
Kanakia Group
Developer
:
Kanakia Group
 Project Name
:
Kanakia Valley
Project Name
:
Kanakia Valley
 Price
:
₹ 44.99 Lakhs Onwards
Price
:
₹ 44.99 Lakhs Onwards
 Configuration
:
1 & 2 BHK Apartments
Configuration
:
1 & 2 BHK Apartments


Mumbai 2.5 Pricing Advantage
The pricing strategy positions the project as an appealing entry point into a rapidly developing residential corridor, with Mumbai 2.5 offering buyers access to premium lifestyle infrastructure without the pricing pressure associated with established central markets. Current published figures indicate 1 BHK homes from ₹49.99 lakh and 2 BHK homes from ₹84.99 lakh, before applicable taxes and charges. The combination of configuration choices, emerging infrastructure, and future connectivity creates an attractive proposition for both end-users and investors.
| Configuration | Carpet Area | Prices | Book Now |
|---|---|---|---|
| 1 BHK | 375.64 Sq.Ft. | ₹ 44.99 Lakhs | Price Breakup |
| 2 BHK | 617.83 Sq.Ft. | ₹ 79.99 Lakhs | Price Breakup |
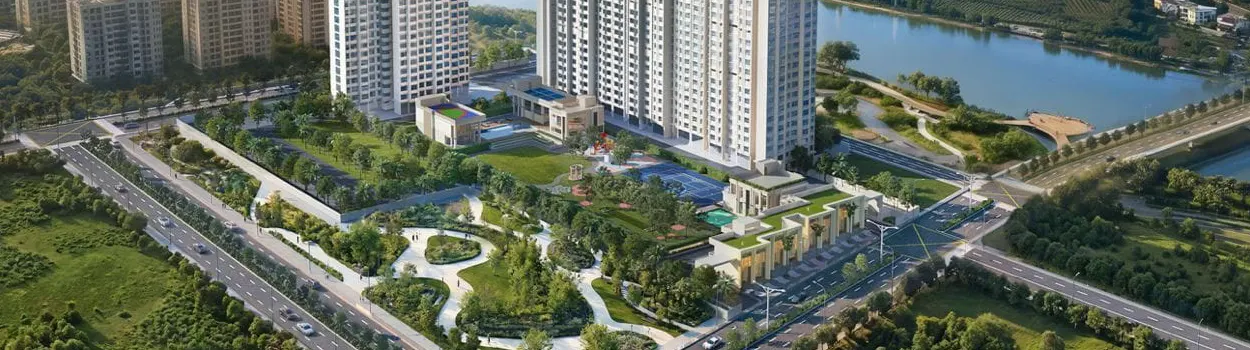
mumbai 2.5 panvel Lifestyle Amenities
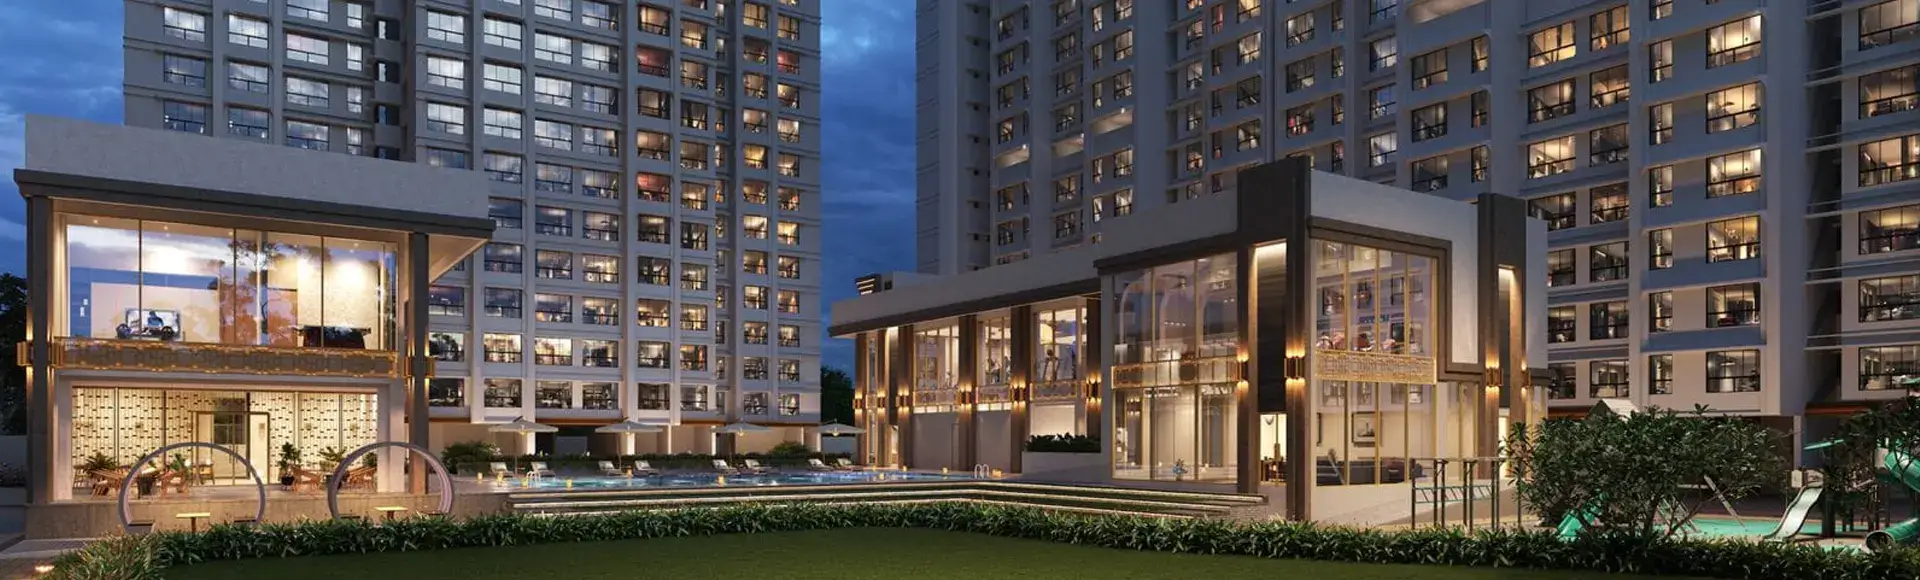
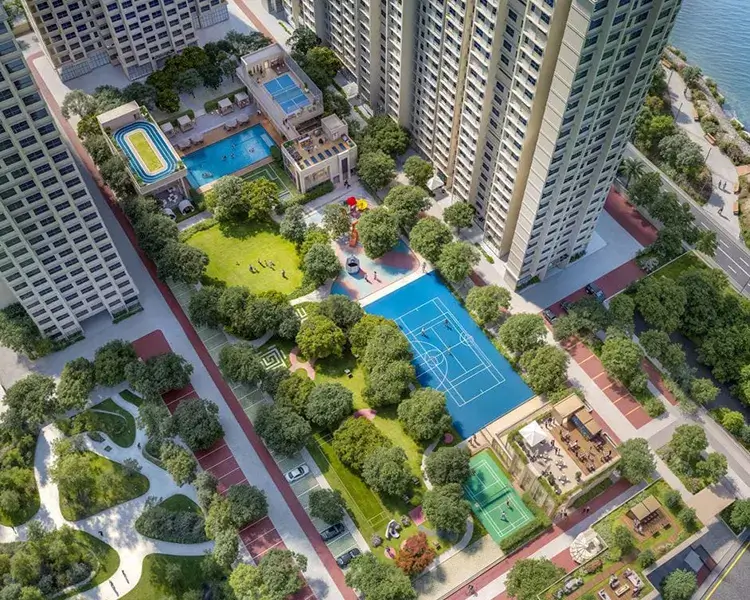
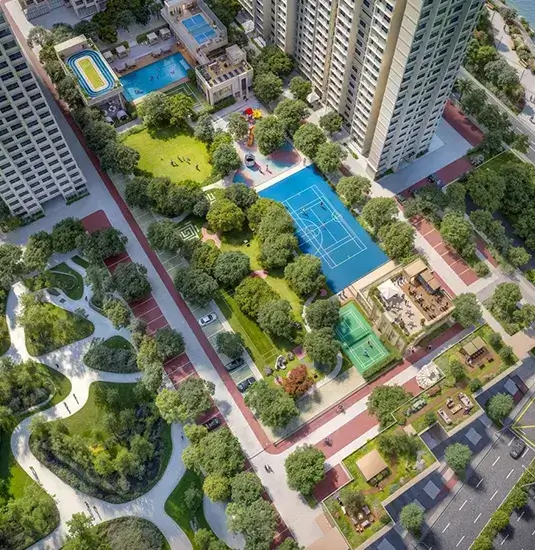
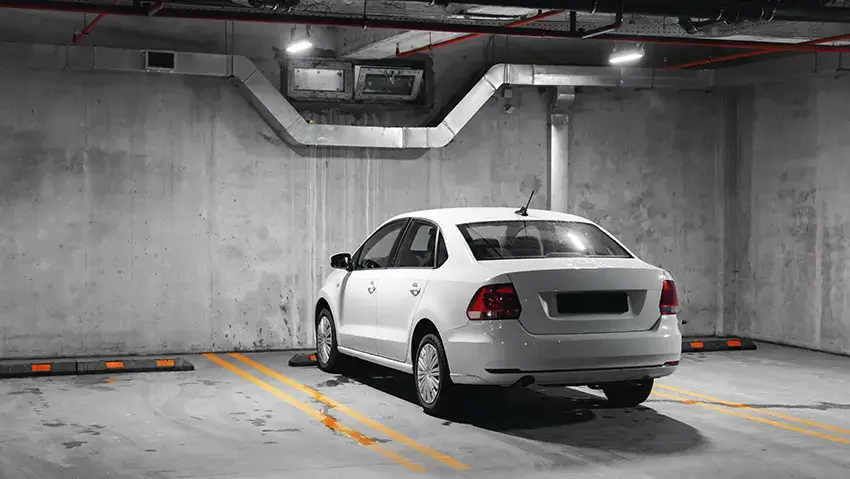
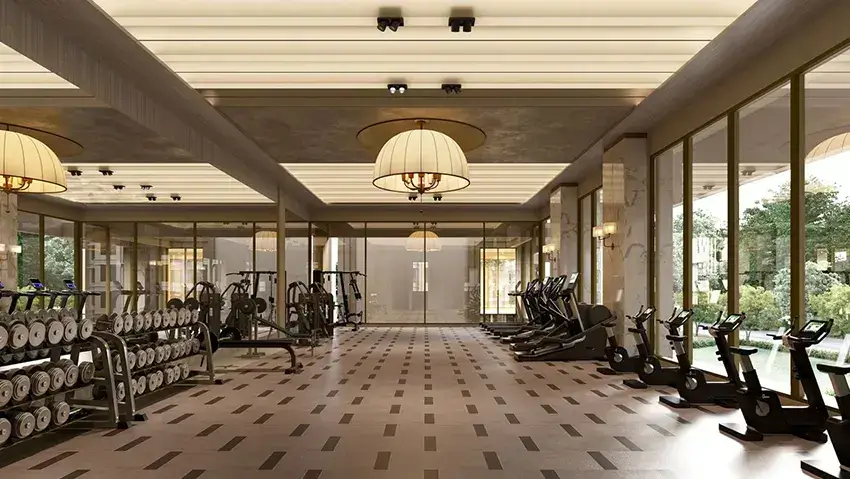
The lifestyle offering is designed around comfort, wellness, recreation, and community interaction. mumbai 2.5 panvel residences are complemented by a clubhouse, swimming pool, gymnasium, landscaped gardens, jogging areas, children's play zones, indoor games, yoga spaces, multipurpose facilities, and senior citizen areas. Security systems, elevators, power backup, parking, and other everyday conveniences add practicality to the premium environment. Together, these features create spaces where mornings can begin with fitness, evenings can slow down in landscaped surroundings, and weekends can become more social without leaving home.
 Gymnasium
 24*7 Security
 Car Parking Area
 Elevators
 Solar
Solar Clubhouse
 Children’s Play Area
 Wi-Fi Connectivity
 Vaastu Compliant
 Well Ventilated Homes
 Yoga Deck
 Library
Videos of Mumbai 2.5 Panvel
Project walkthroughs can give prospective buyers a clearer visual understanding of the proposed architecture, amenities, layouts, landscaping, and overall community environment. Kanakia 2.5 video content can be used to present construction updates, virtual walkthroughs, lifestyle previews, master-plan views, and design concepts in an engaging format. These visual resources help buyers compare configurations, understand the development vision, and form a more practical impression before scheduling a site visit.
kanakia 2.5 panvel Connectivity Advantage
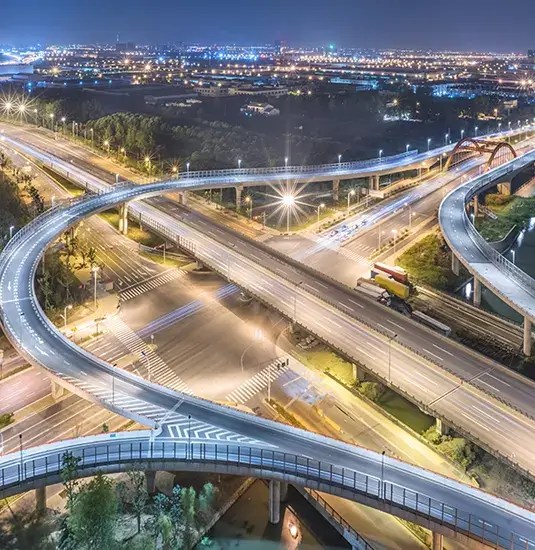
The location benefits from its position within Panvel's expanding infrastructure network. kanakia 2.5 panvel enjoys access to the Mumbai–Pune Expressway, Sion-Panvel Highway, Panvel Railway Station, Khandeshwar Metro connectivity, Atal Setu, and the Navi Mumbai International Airport corridor. Social infrastructure including schools, colleges, hospitals, malls, and business districts further supports everyday convenience. Panvel's connection with Navi Mumbai, Mumbai, Pune, and major employment corridors also strengthens its long-term residential and investment appeal.
- Panvel Railway Station 5 km
- Mumbai-Pune Expressway4 km
- Sion-Panvel Expressway 5 km
- Pillai College of Engineering 5 km
- St. Wilfred's High School4 KM
- Delhi Public School, Panvel 8 KM
- Ryan International School 7 KM
- Hotel Park Inn 5 km
- Hotel Venkat Presidency 6 km
- The Park Navi Mumbai12 km
- Orion Mall Panvel 6 KM
- DMart Panvel 5 KM
- Local Retail & Daily Convenience Stores3 KM
- Lifeline Hospital 5 KM
- MGM Hospital 7 KM
- Panacea Hospital6 KM
Kanakia Valley Smart Floor Plans
The homes are planned to make efficient use of available space while supporting natural light, ventilation, privacy, and everyday functionality. Kanakia Valley offers 1 & 2 BHK configurations, with published carpet areas beginning around 375 sq.ft. and extending to approximately 618 sq.ft. The planning approach focuses on practical room proportions, comfortable movement, and modern residential requirements. Floor-plan visuals can help buyers understand furniture placement, circulation, room relationships, and the overall usability of each residence before making a decision.




Contemporary Gallery & Design Views
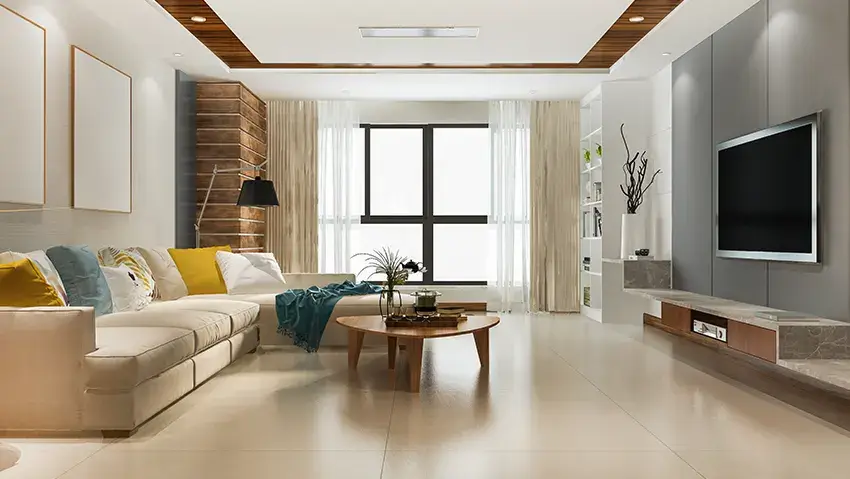
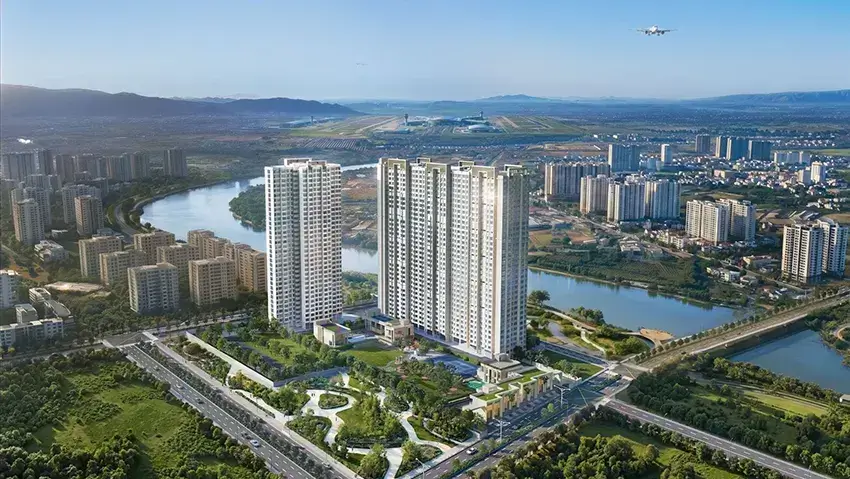
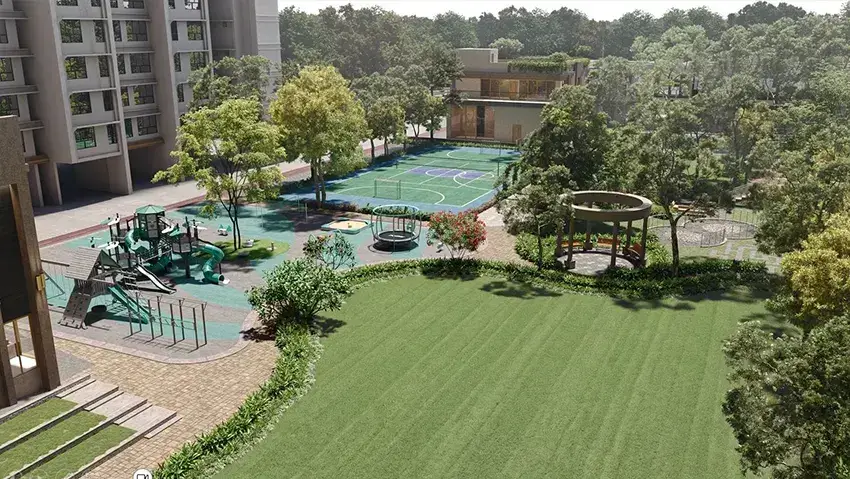
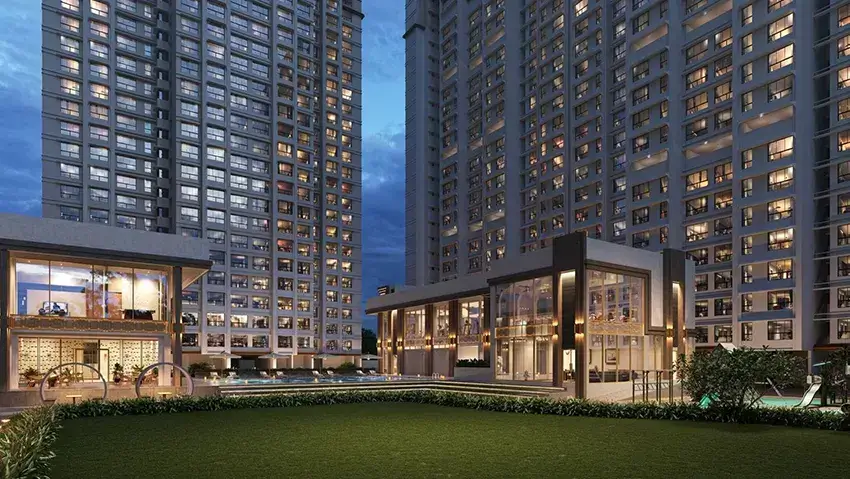
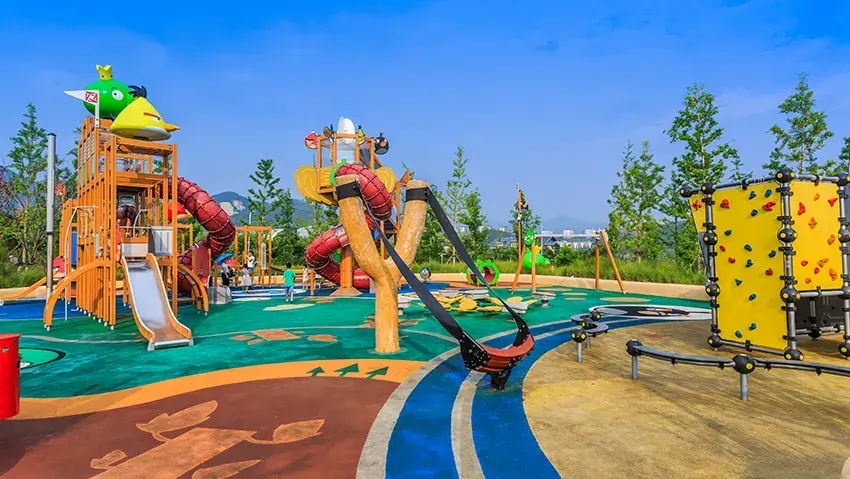
The gallery brings together architectural impressions, residential interiors, amenity spaces, landscaped areas, and lifestyle visuals to communicate the design language of the development. Valley Mumbai 2.5 imagery can showcase the proposed ambience, façade character, recreational zones, and contemporary interiors while giving prospective buyers a visual reference for the overall concept. The presentation is intended to complement floor plans and project information, helping visitors understand how architecture, greenery, and community spaces are planned to work together.
Kanakia Valley Panvel Investment FAQs
The following FAQs address practical questions buyers commonly consider before choosing a new residential property. Kanakia Valley Panvel combines a strategic Panvel location, contemporary residences, lifestyle amenities, RERA registration, and access to major infrastructure corridors. The answers below are designed to provide a concise starting point for understanding pricing, configurations, connectivity, possession, amenities, and investment considerations.
WHY INVESTMENT MAKES SENSE
The project combines an emerging Panvel location, modern 1 & 2 BHK homes, lifestyle amenities, and strong regional infrastructure.Proximity to highways, rail networks, Atal Setu, and the Navi Mumbai International Airport supports long-term connectivity.The development also benefits from the broader growth story of Navi Mumbai and surrounding employment corridors.For buyers seeking a balance between lifestyle, accessibility, and future value, the address offers a compelling residential proposition.
Developer Legacy
Kanakia Group brings decades of real estate experience, thoughtful design, and a strong focus on customer trust. Established in 1986, the group has built a diverse portfolio spanning residential, commercial, hospitality, education, and entertainment spaces. Its philosophy centers on creating communities rather than simply constructing buildings, with attention to architecture, functionality, and lifestyle. The developer's growing Panvel presence reflects its focus on emerging growth corridors and future-ready urban living. For homebuyers, this track record adds confidence when evaluating a residence, while the group's established brand strengthens the project's long-term appeal. Every detail is shaped to support comfortable, contemporary, value-driven living.



Disclaimer: This website is operated by an authorized marketing partner for Kanakia Mumbai 2.5 and is intended for marketing and enquiry purposes only. It is not the official website of the developer. Project details, prices, payment plans, floor plans, specifications, amenities, images, offers and availability are subject to change without prior notice. The information provided is for general reference and should not be considered an offer, guarantee or representation by the developer. Prospective buyers are advised to verify the latest project information, applicable charges and MahaRERA details from the developer or relevant official sources before making any purchase decision.
RERA No.A031332601029